Save
Ask
Tour
Hide
Share
$382,000
New Listing

493 W Jefferson Street
Van Alstyne, TX75495

For Sale|Single Family Residence|Active
3
Beds
2
Total Baths
2
Full Baths
1,786
SqFt
$214
/SqFt
2026
Built
Subdivision:
West Fulton
County:
Grayson
Call Now: 214-727-3686
Is this the listing for you? We can help make it yours.
214-727-3686
493 W Jefferson Street493 W Jefferson Street493 W Jefferson Street493 W Jefferson Street
Save
Ask
Tour
Hide
Share

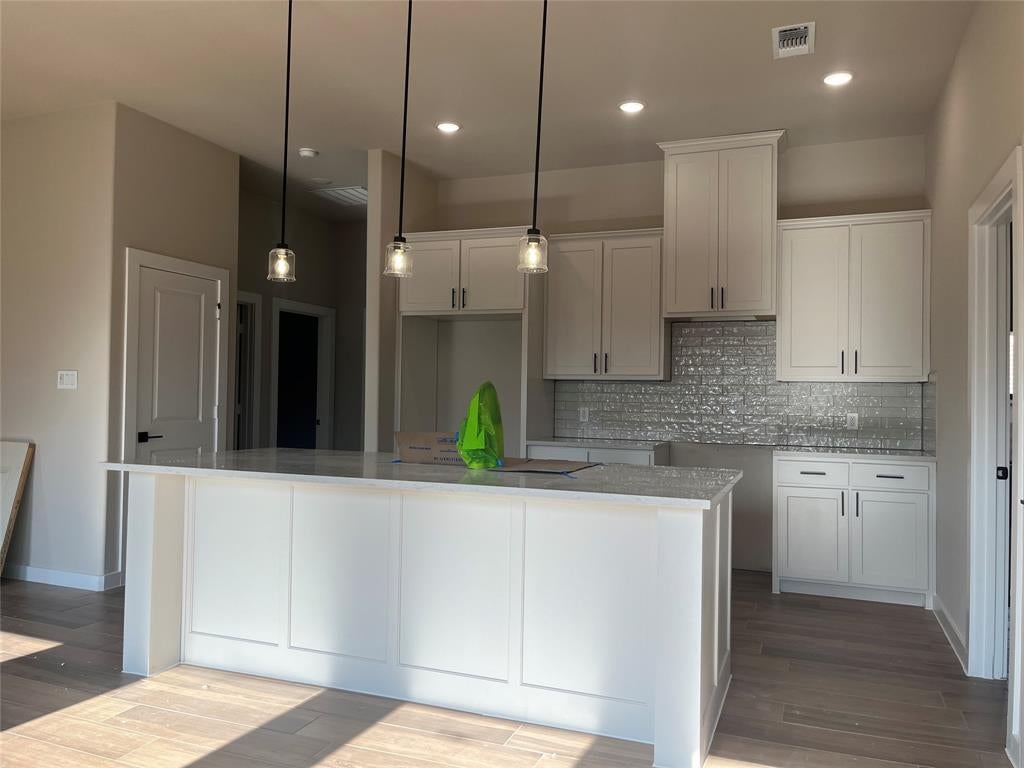
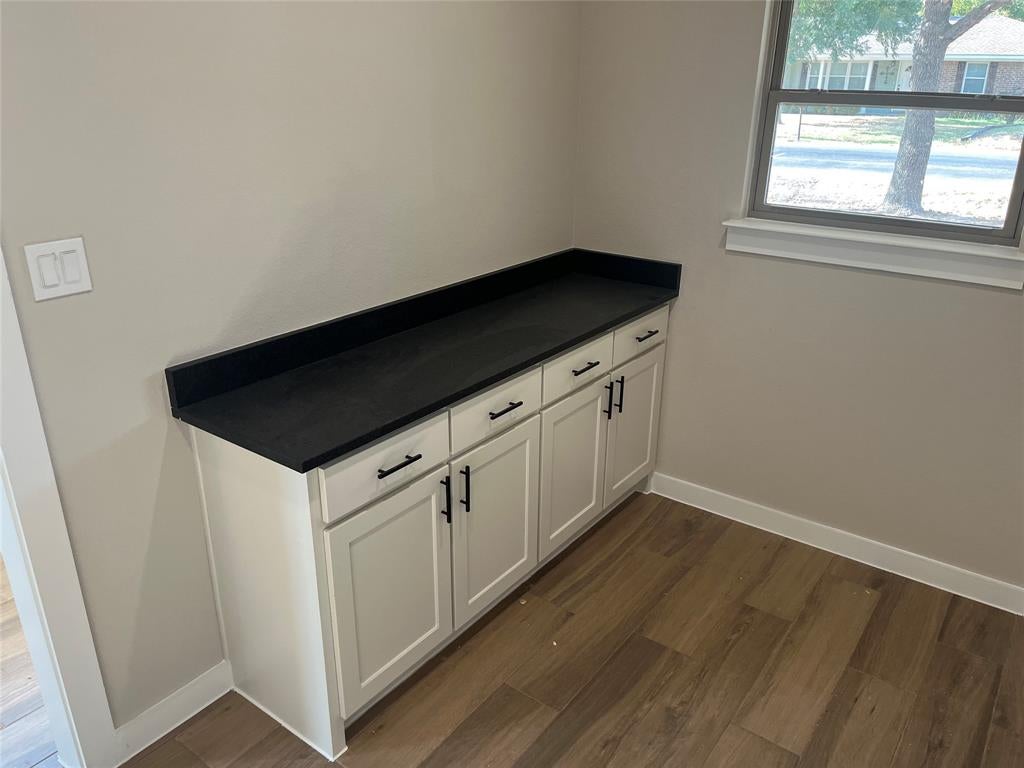
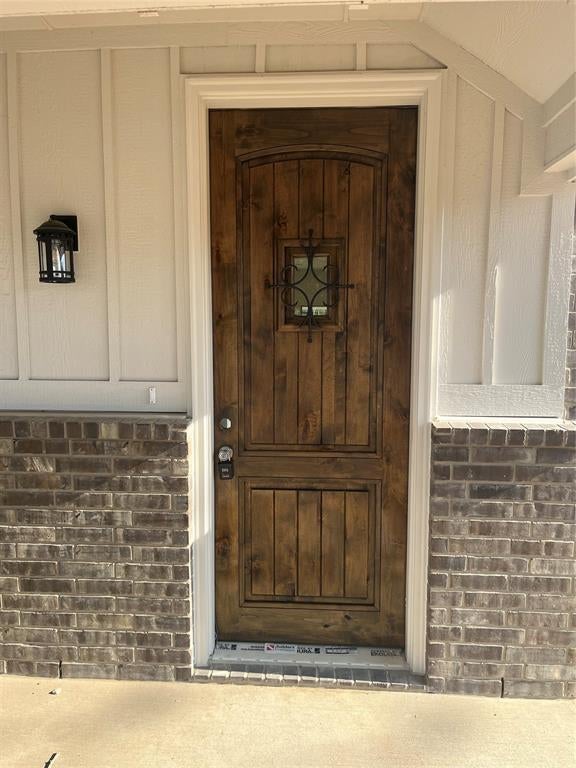
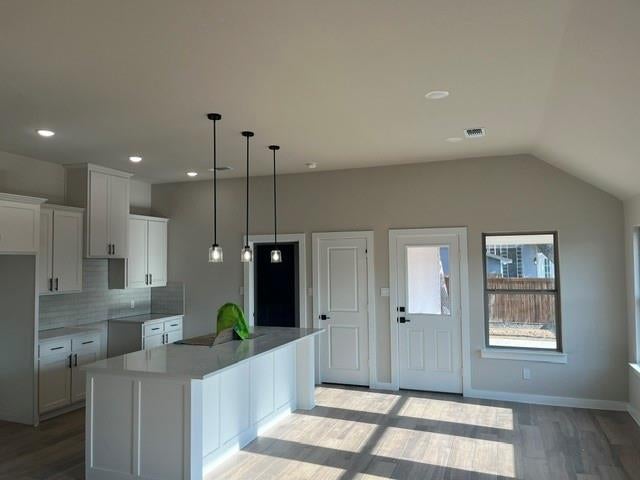
Welcome to this beautifully crafted new construction home by Wesco Homes, a small family-run home builder dedicated to quality craftsmanship and thoughtful design. Located in Van Alstyne, TX, this stunning 3-bedroom, 2-bathroom home offers 1,786 square feet of comfortable, modern living space on a desirable corner lot. Step inside and discover an inviting open floorplan that seamlessly connects the living room and kitchen, creating the perfect space for entertaining or relaxing with family. The kitchen features beautiful granite countertops, stylish finishes, and plenty of room to gather. Modern light fixtures add a contemporary touch throughout the home, while the gorgeous wood front door creates an impressive first impression. The spacious utility room offers added convenience with built-in cabinets, providing excellent storage and organization. Outside, enjoy the covered patio, perfect for morning coffee, weekend gatherings, or unwinding after a long day. With its combination of modern design, quality finishes, and functional living spaces, this Wesco Homes property is a wonderful opportunity to own a brand-new home in growing Van Alstyne.

Save
Ask
Tour
Hide
Share
Listing Snapshot
Price 
$382,000
Days On Site 
0 Days
Bedrooms 
3
Inside Area (SqFt) 
1,786 sqft
Total Baths 
2
Full Baths 
2
Partial Baths 
N/A
Lot Size 
0.17 Acres
Year Built 
2026
MLS® Number 
21390015
Status 
Active
Property Tax 
$1,780
HOA/Condo/Coop Fees 
N/A
Sq Ft Source 
N/A
Friends & Family
Recent Activity
19 minutes agoListing updated with changes from the MLS®
7 hours agoListing first seen on site
General Features
Acres 
0.17
Attached Garage 
Yes
Foundation 
Slab
Garage 
Yes
Garage Spaces 
2
Levels 
One
Parking 
Garage Door OpenerGarage Faces FrontAttached
Property Condition 
New Construction
Property Sub Type 
Single Family Residence
Security 
Carbon Monoxide Detector(s)Smoke Detector(s)
Sewer 
Public Sewer
Water Source 
Public
Interior Features
Appliances 
DishwasherDisposalElectric OvenElectric RangeElectric Water HeaterMicrowaveVented Exhaust Fan
Cooling 
Ceiling Fan(s)Central AirElectric
Flooring 
CarpetCeramic Tile
Heating 
Exhaust FanCentralElectric
Interior 
Double VanityGranite CountersKitchen IslandOpen FloorplanPantryWalk-In Closet(s)High Speed Internet
Laundry Features 
Electric Dryer HookupWasher Hookup
Living Room 
Dimensions - 15 x 15Level - FirstFeatures - Ceiling Fan(s)
Master Bedroom 
Dimensions - 18 x 13Level - FirstFeatures - Ceiling Fan(s), Walk-In Closet(s)
Save
Ask
Tour
Hide
Share
Exterior Features
Exterior 
Rain Gutters
Fencing 
PrivacyWood
Patio And Porch 
Covered
Community Features
School District 
Van Alstyne ISD
Schools
School District
Van Alstyne ISD
Elementary School
John and Nelda Partin
Middle School
Van Alstyne
High School
Van Alstyne
Listing courtesy of Wade Stephens of BHHS Premier Properties [email protected]


© 2020 North Texas Real Estate Information Systems. All rights reserved. Information is deemed reliable but is not guaranteed accurate by the MLS or NTREIS. The information being provided is for the consumer's personal, non-commercial use, and may not be reproduced, redistributed, or used for any purpose other than to identify prospective properties consumers may be interested in purchasing.
Last checked: 2026-09-18 04:21 AM CDT

Neighborhood & Commute
Source: Walkscore
Save
Ask
Tour
Hide
Share